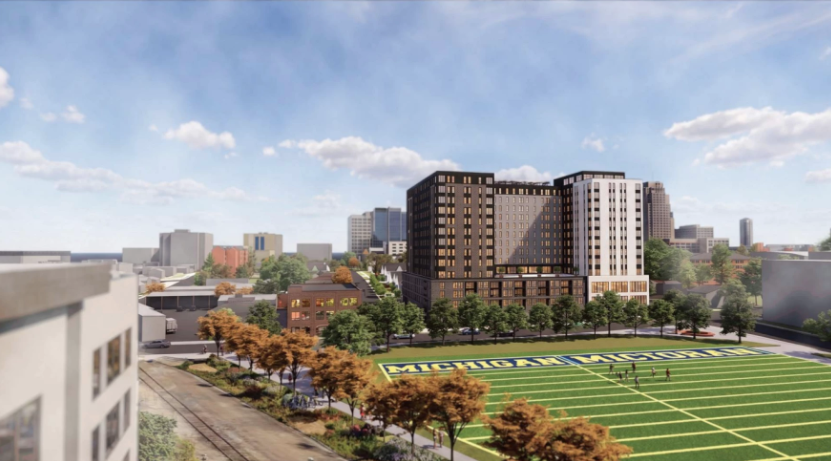
A 14-story, roughly 240-unit residential tower on East Madison Street moved one step closer to construction Wednesday after the Ann Arbor Planning Commission recommended approval of a revised site plan, according to WEMU.
The project, called The Dean, would rise between Fourth and Fifth avenues across from Elbel Field. It is one of the larger housing developments in the city's downtown pipeline.
The commission's vote sends the updated plan to City Council for final approval. No council hearing date has been announced.
What changed
An earlier version of The Dean had already won council approval in March, when the council adopted ORD-26-06 rezoning the site from R4C to downtown core. But the developer acquired an additional parcel, expanding the project to 10 parcels total and triggering a redesign that required a fresh round of approvals.
The extra land made a difference.
Brad Strader of Cincar Consulting, who presented the revised plan at the Aug. 19 meeting, said the additional property allowed the team to rethink the layout.
"We've really been able to square things up and make it much more efficient, so the bike parking, circulation, access, views and everything else is really much more efficient with this design," Strader told commissioners, according to WEMU's Kevin Meerschaert.
Rezoning and the Comprehensive Plan
The revised plan rezones the site from multi-family dwelling to downtown core, a designation that permits greater density and mixed uses. The commission found the change consistent with Ann Arbor's Comprehensive Land Use Plan, the sweeping growth blueprint the City Council adopted 11-0 on March 16.
The Dean will feature all-electric appliances and parking. Unit mix, affordable-housing commitments and a total project cost have not been disclosed in public filings reviewed for this report.
What's next
The revised plan now heads to City Council. Residents can track the agenda through the city's Legistar portal; no council vote date has been set.